Foss & Gray

59.9445° N · 10.7528° E

The site designs the building.

Selected works ↓

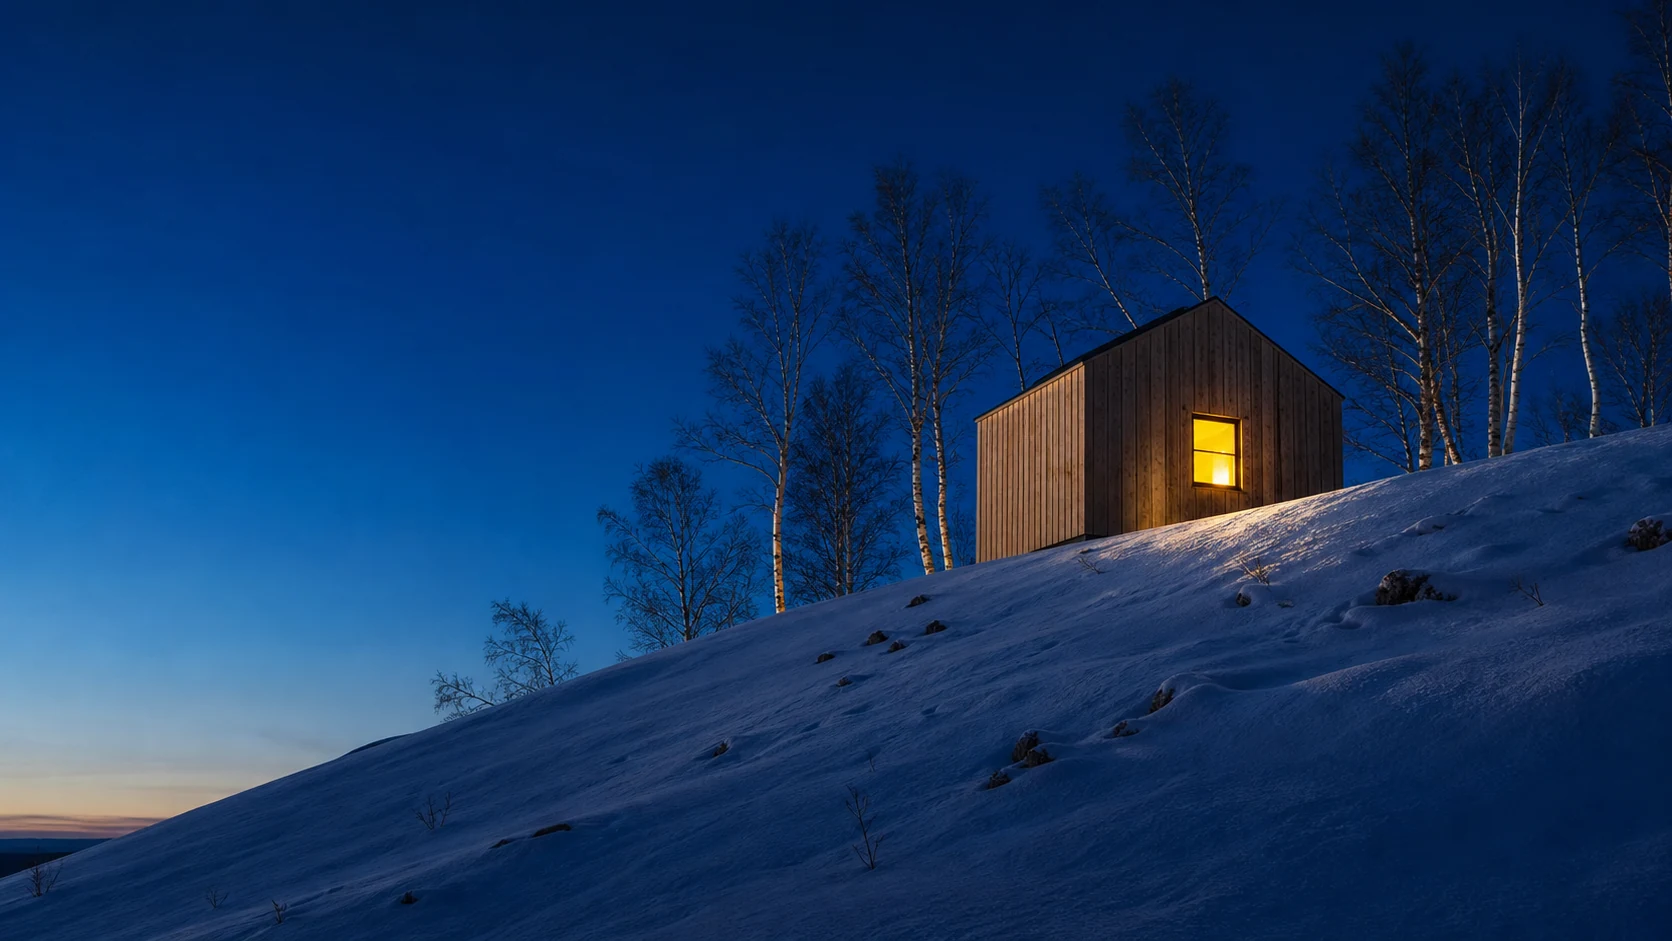
Pl. 00 · Birkelia Annex, Oslo · FG-2201

Orientation
one window, south-west
Material
untreated pine, vertical
Area
41 m², one room
Site
north-facing birch slope

Sheet 02 / 07 · Studio

Studio statement

A building that seems inevitable was not invented. It was found. The slope sets the section. The sun places the openings. The wind decides where you enter, and the neighbour's view decides what stays low.

We take those instructions seriously, because the site will still be giving them long after we have left. Our drawings are a record of listening: to the terrain, the light, the weather, and the people who already live next door.

Founded
Oslo, 2014
Studio
Nine architects
Field
Houses · cabins · small public buildings
Built
43 projects, Agder to Troms

Sheet 03 / 07 · Selected works

Buildings that were already there.

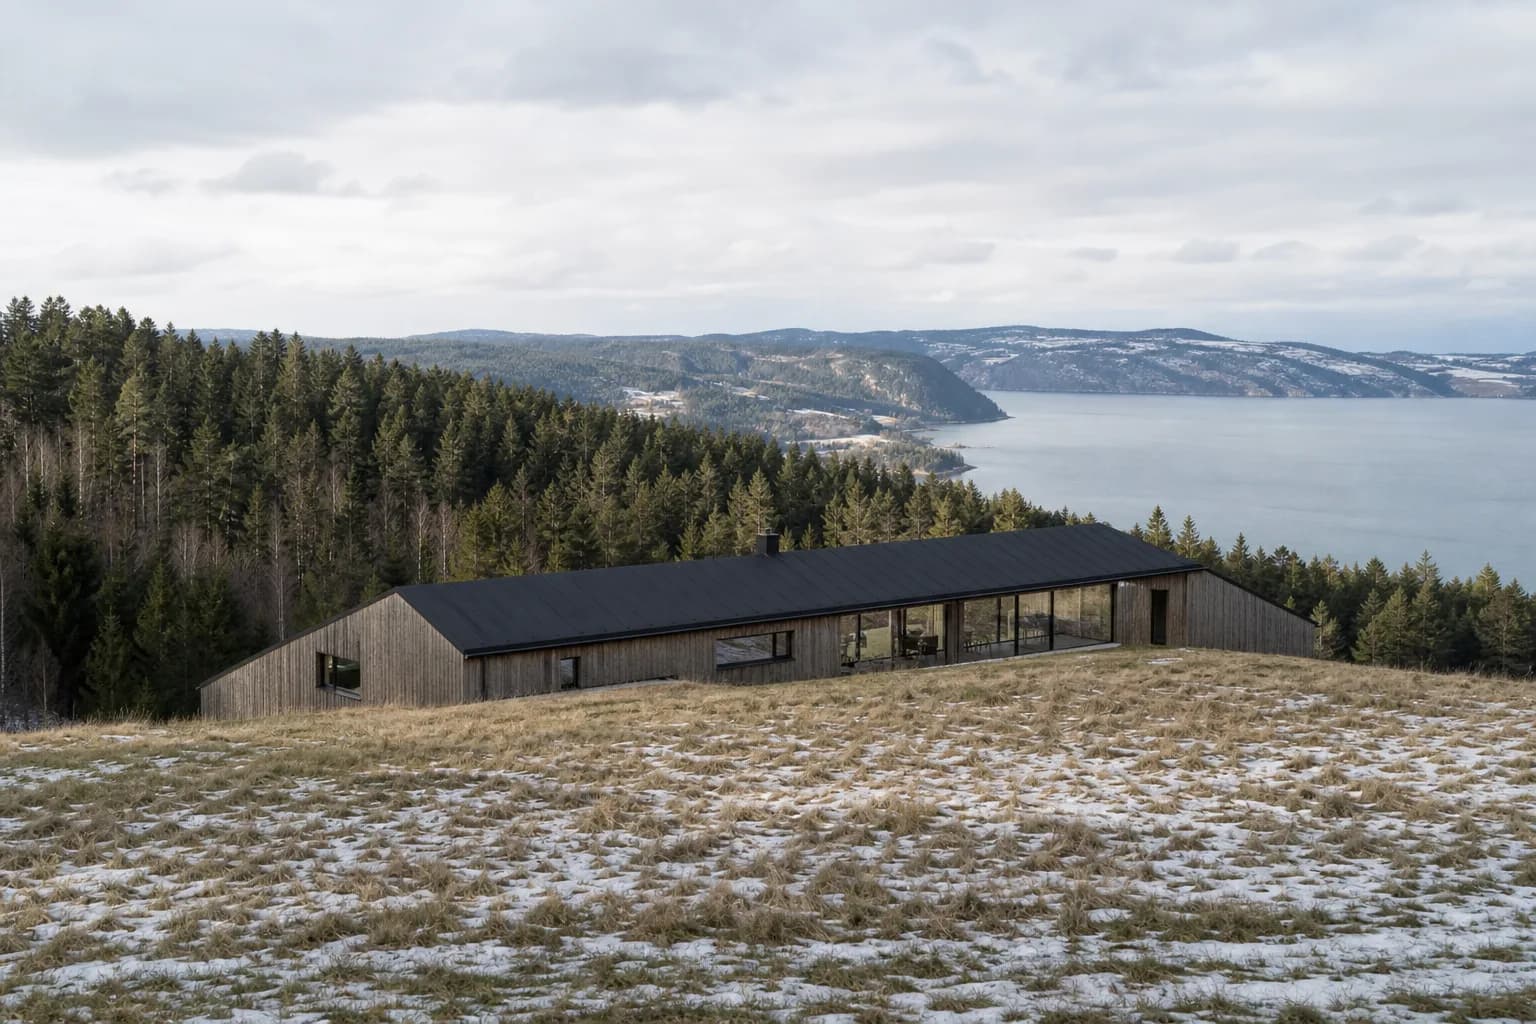
Vindsletta House: a long, low timber house whose dark roof follows the crest of a hill, pine forest behind and a pale fjord beyond

Pl. 01 · FG-2308

Vindsletta House

The ridge kept its profile. Bedrooms sit low in the slope; the living room climbs to the light and the fjord.

Site
Nesodden
Year
2023
Area
187 m²
Status
Completed
  • Roofline follows the ridge
  • Sightline to the fjord kept
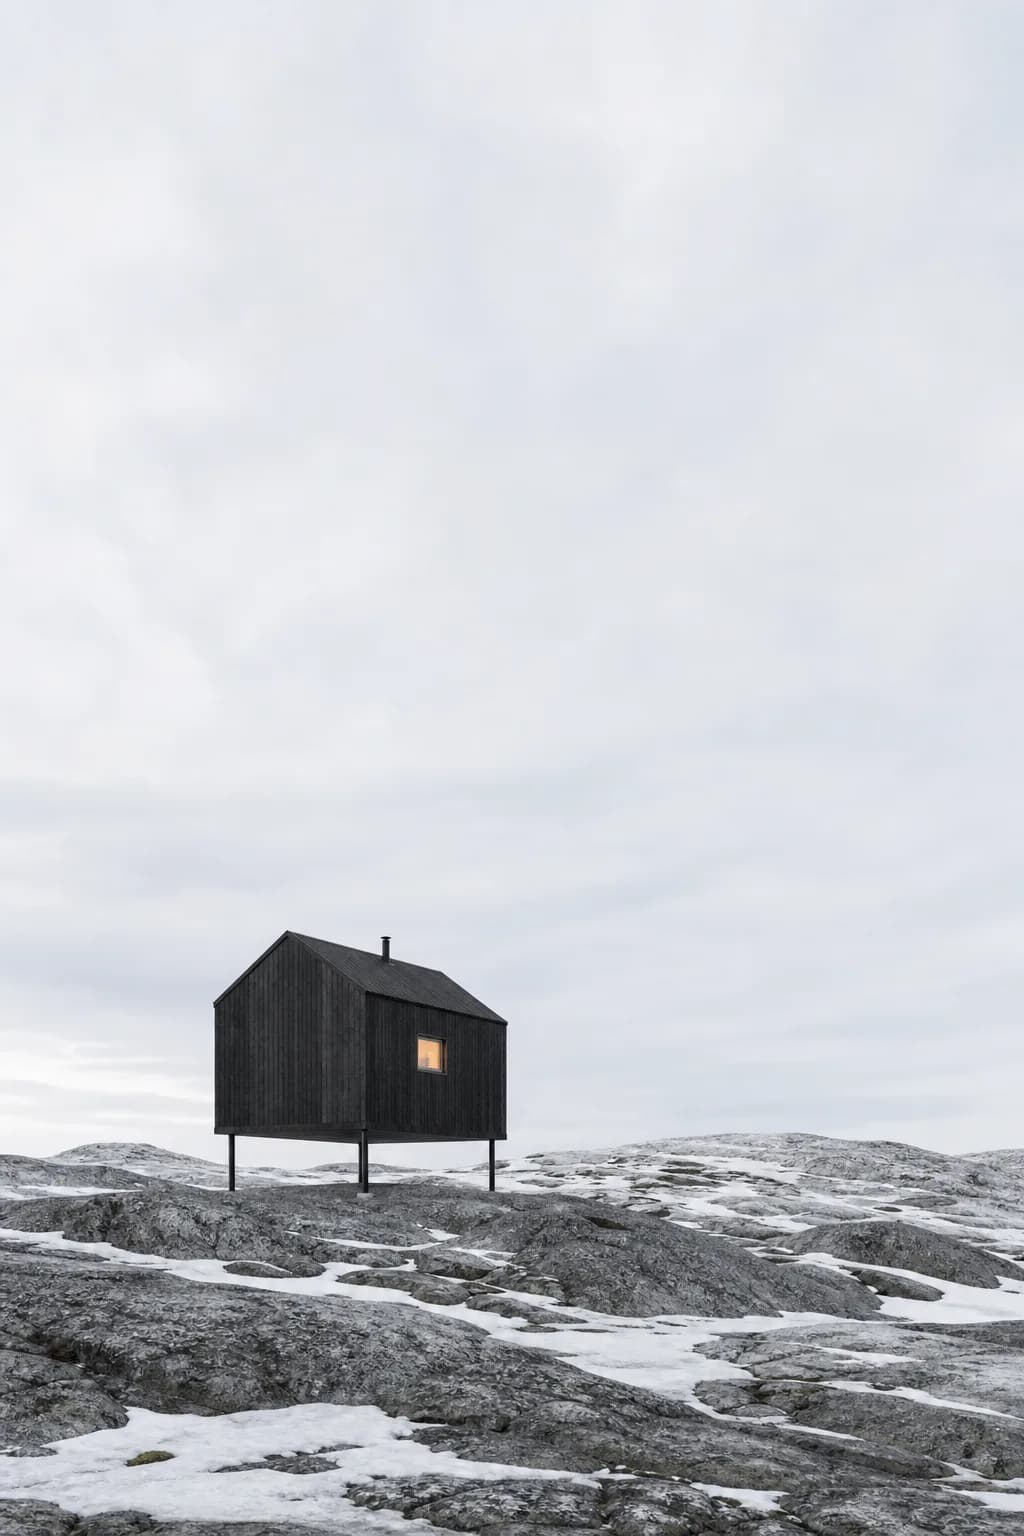
Fjellrev Cabin: a small dark-stained timber cabin raised on four slender steel legs above bare bedrock, one warm window lit under a vast pale sky

Pl. 02 · FG-2402

Fjellrev Cabin

Four steel points on bedrock, no blasting. Snow passes underneath instead of drifting against the walls.

Site
Rondane
Year
2024
Area
64 m²
Status
Completed
  • Footings: four points, no blasting
  • Snow passes beneath the floor
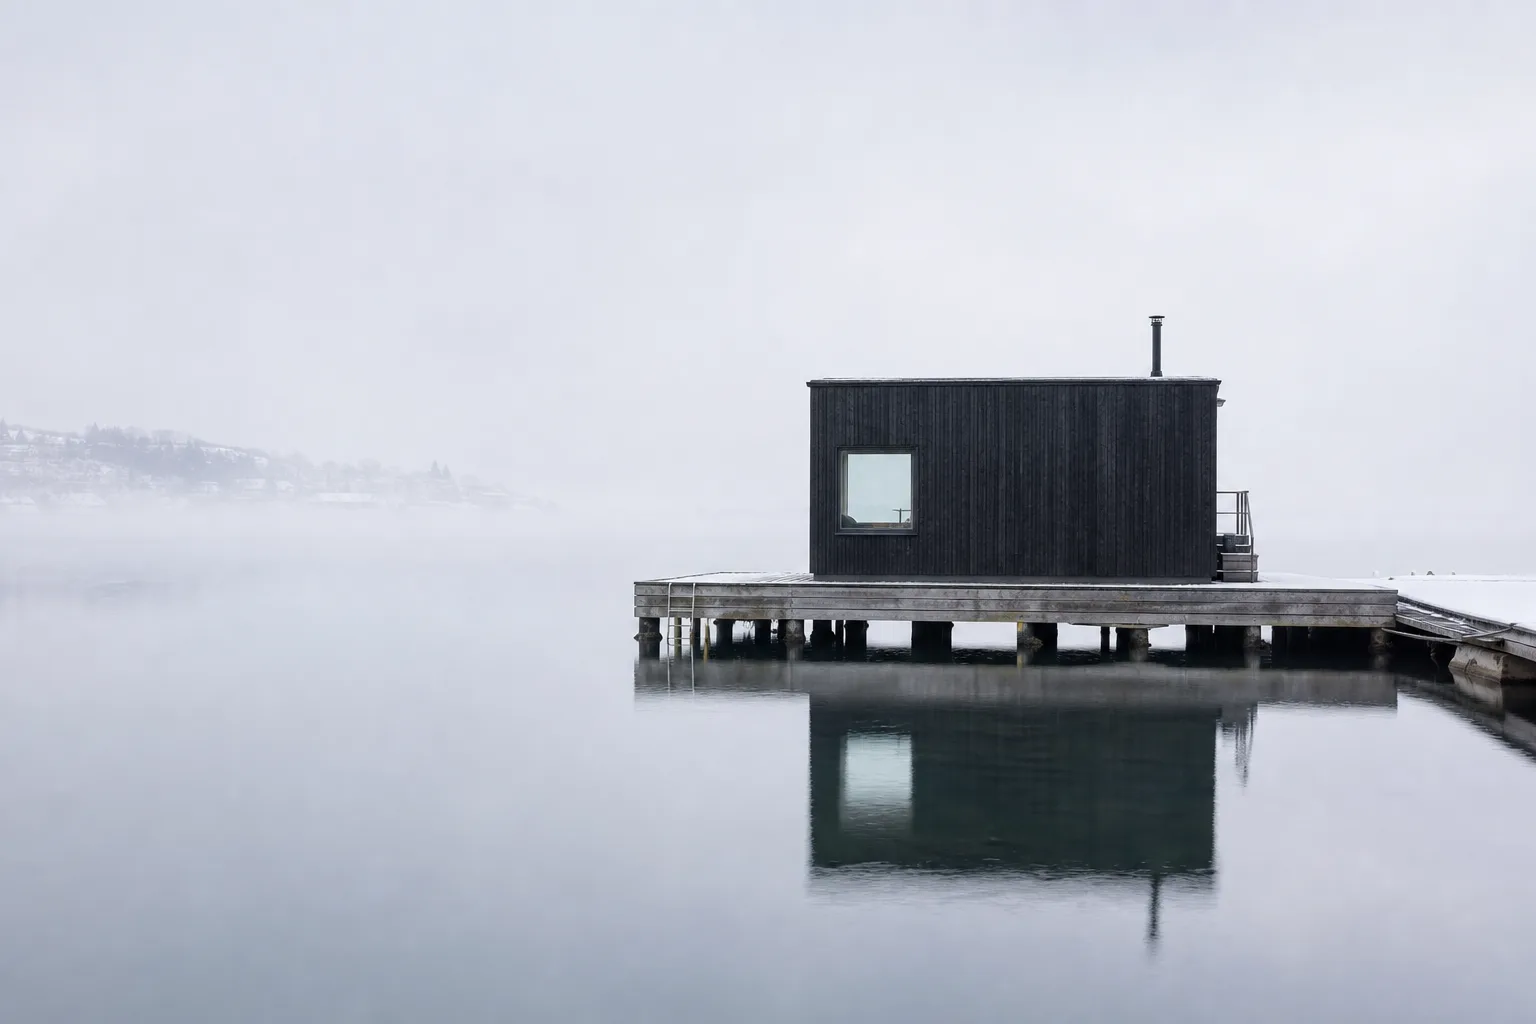
Sørenga Harbour Sauna: a charred black timber volume on a wooden pier over still grey harbour water, reflected in the fjord with winter mist behind

Pl. 03 · FG-2417

Sørenga Harbour Sauna

A public room at water level: charred spruce outside, pale aspen within, eighteen bathers at a time.

Site
Oslo
Year
2026
Area
92 m²
Status
On site
  • Charred spruce cladding
  • Tide range ± 0.4 m

Works register · 2014–2027

ProjectYearStatus
Eldhus Community Hall2027Drawing
Sørenga Harbour Sauna2026On site
Fjellrev Cabin2024Completed
Vindsletta House2023Completed
Birkelia Annex2022Completed
Hellvik Ferry Shelter2021Completed

Sheet 04 / 07 · Process

Four stages, in order, every time.

  1. 01

    Survey

    We walk the plot before we draw a line. Levels, sun path through the year, prevailing wind, where the snow drifts, what the neighbours see. Most of the building is decided here, on foot.

  2. 02

    Sketch

    Soft pencil, hard questions. Position and section come first; plans follow. A scheme that needs explaining gets redrawn until it does not.

  3. 03

    Detail

    Junctions at 1:5. Where timber meets concrete decides how the building ages, so we draw it before anyone prices it.

  4. 04

    Build

    We are on site every week, and we answer the phone. Good builders make good buildings. We stay close to ours.

Sheet 05 / 07 · People

Nine people, one table.

The whole studio fits around one drafting table, which is the point. Everyone who draws a building also visits its site.

  1. Marit FossFounding partner
  2. Halvor GrayFounding partner
  3. Ingrid SætherPartner · houses
  4. Jonas BekkelundArchitect
  5. Eli TandbergArchitect
  6. Sverre OksnesArchitect · site surveys
  7. Nora HelgelandArchitect
  8. Petter VinjeArchitect · detailing
  9. Agnes LiumModelmaker · studio

Sheet 06 / 07 · From the drawing set

Three notes we make before the first line.

Nothing here is a manifesto. They are the three things we end up writing down, in one form or another, on every job we take.

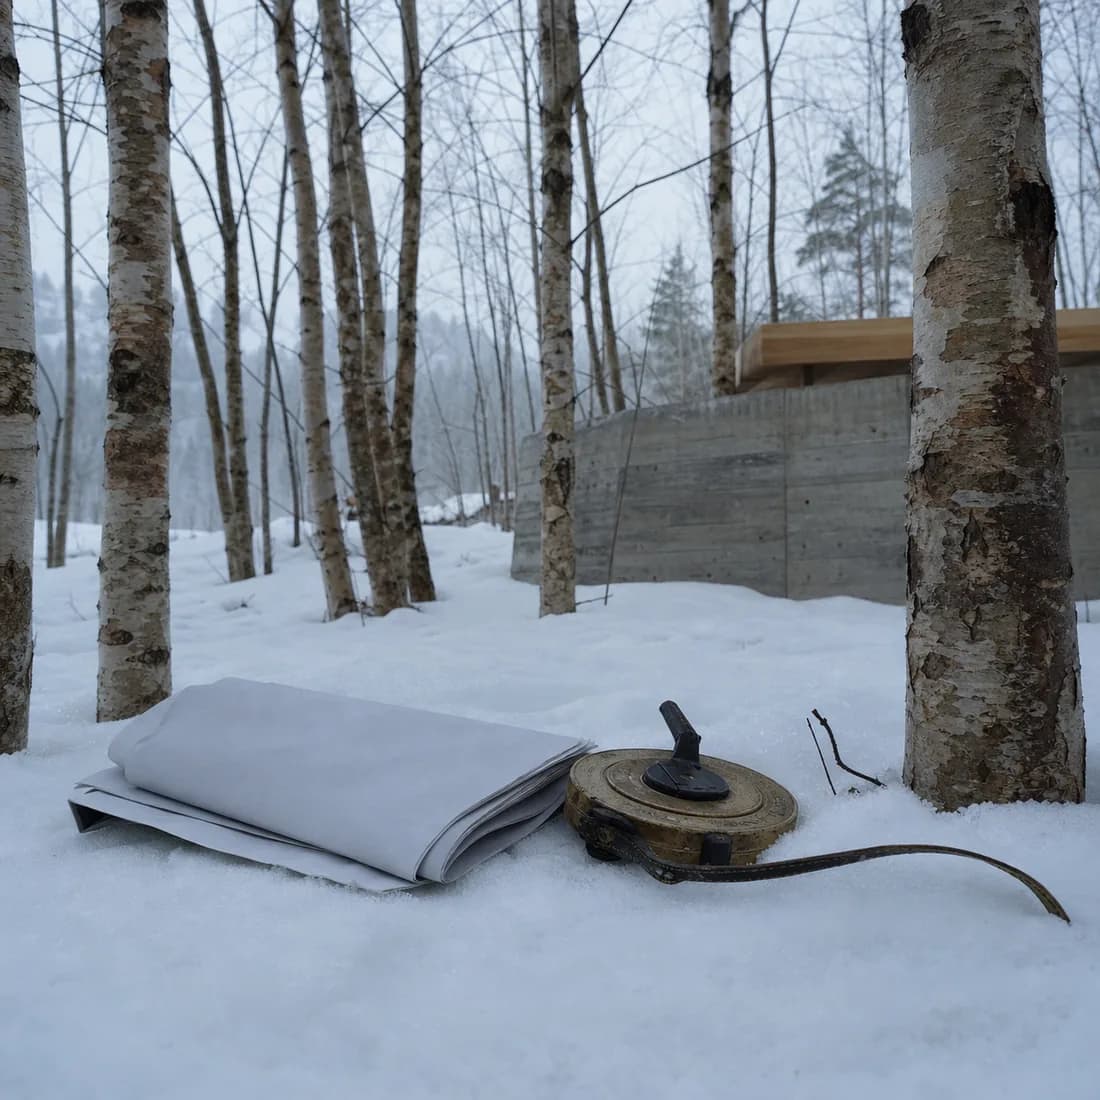
A surveyor's tape and a folded drawing laid out on snow between birch trunks in low blue winter light

Note 01Feb 2026

The site designs the building. We take accurate notes.

The plot already knows what it wants: terrain, light, weather, neighbours. Most of our work is listening carefully.

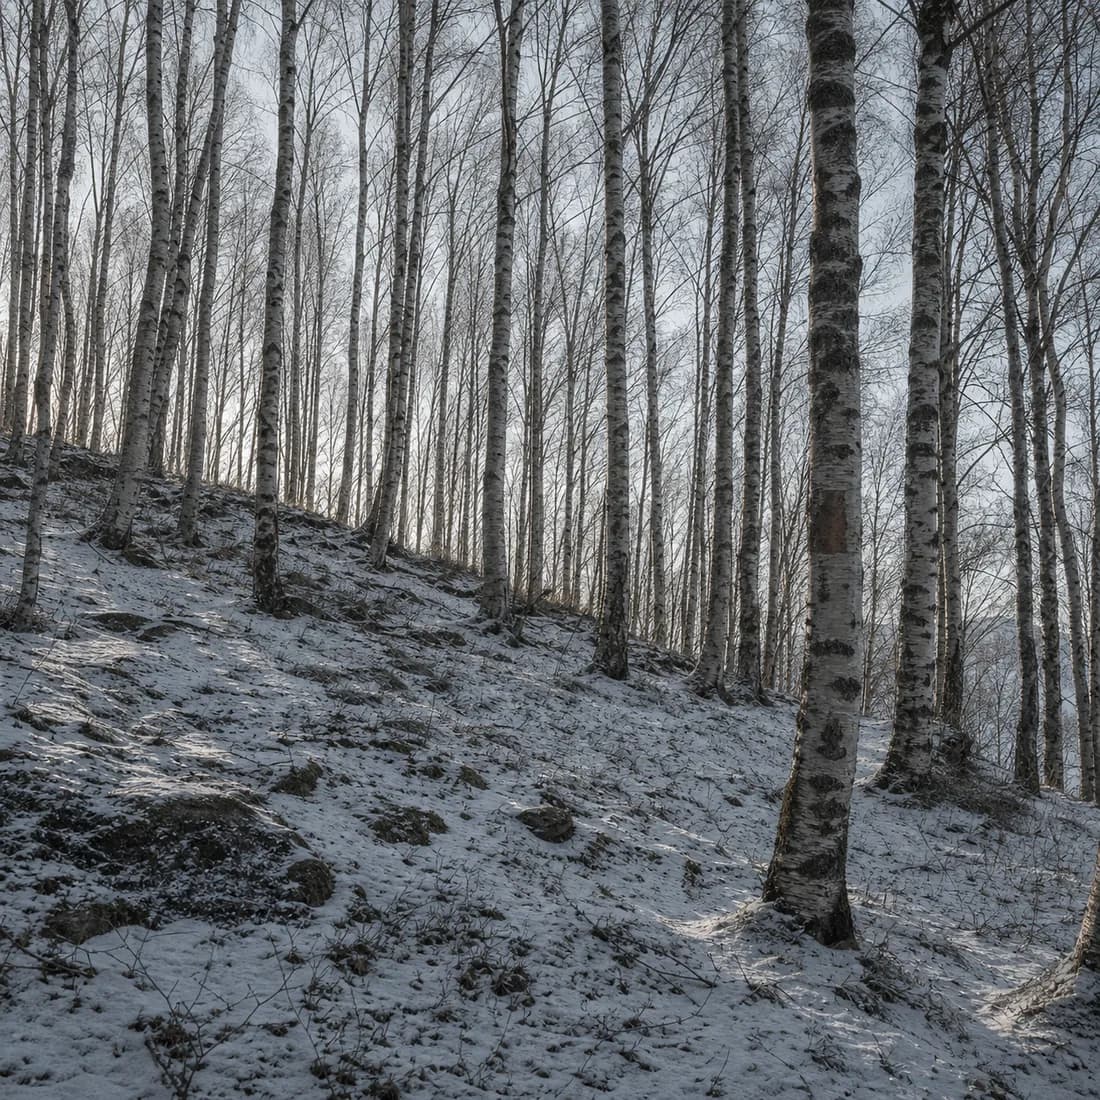
A north-facing birch slope under thin snow, the low winter sun raking through the trunks, no building in sight

Note 02Jan 2026

What a north-facing birch slope tells you before you draw

Where the light lands in February decides the plan. Nothing you draw in the studio outranks that.

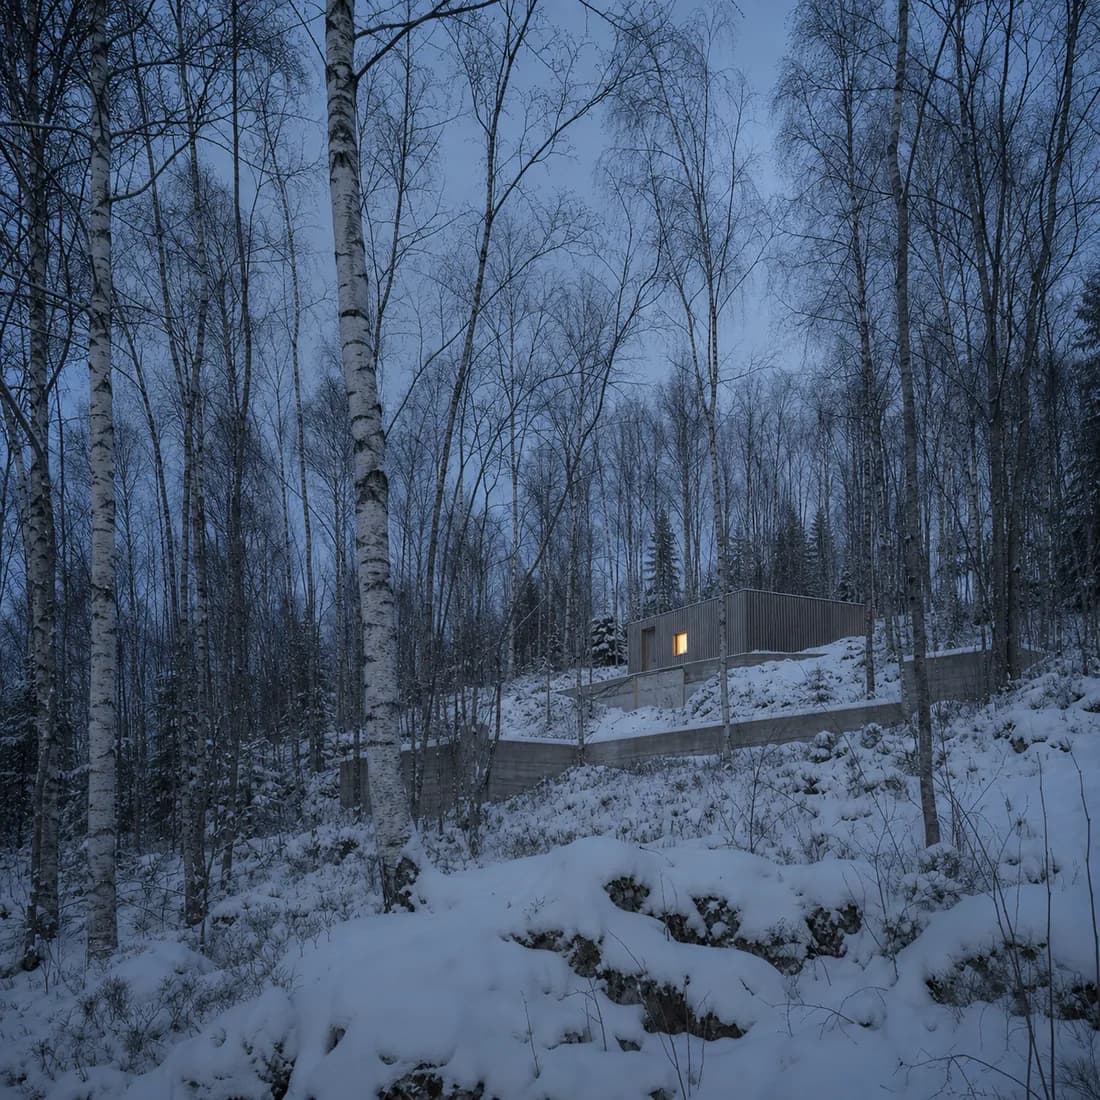
A small timber house almost lost in a birch forest at dusk, one window lit warm, the site dwarfing it

Note 03Nov 2025

We survey before we sketch, and it costs us clients

Some people want a picture in week one. The picture would be a guess, and guesses get built.

Annex A · Project enquiry

Tell us about the site before you tell us about the house.

Eight or ten projects a year is all nine of us can draw properly, so we read every enquiry and answer each one, including the ones we turn down.

A concept build · nothing is sent

Sheet 07 / 07 · Contact

Start with the site. Write before the plot is final, if you can.

A short walk together can save a year of redrawing. We take on eight or ten new projects a year, and we say no kindly.

post@fossgray.no

Foss & Gray Arkitekter AS

Maridalsveien 87

0461 Oslo, Norway

Org. 913 442 187